Build the shower around how you use it.
A shower remodel is mostly about what happens behind the finished surface: water management, drainage, plumbing and details that are hard to change later.
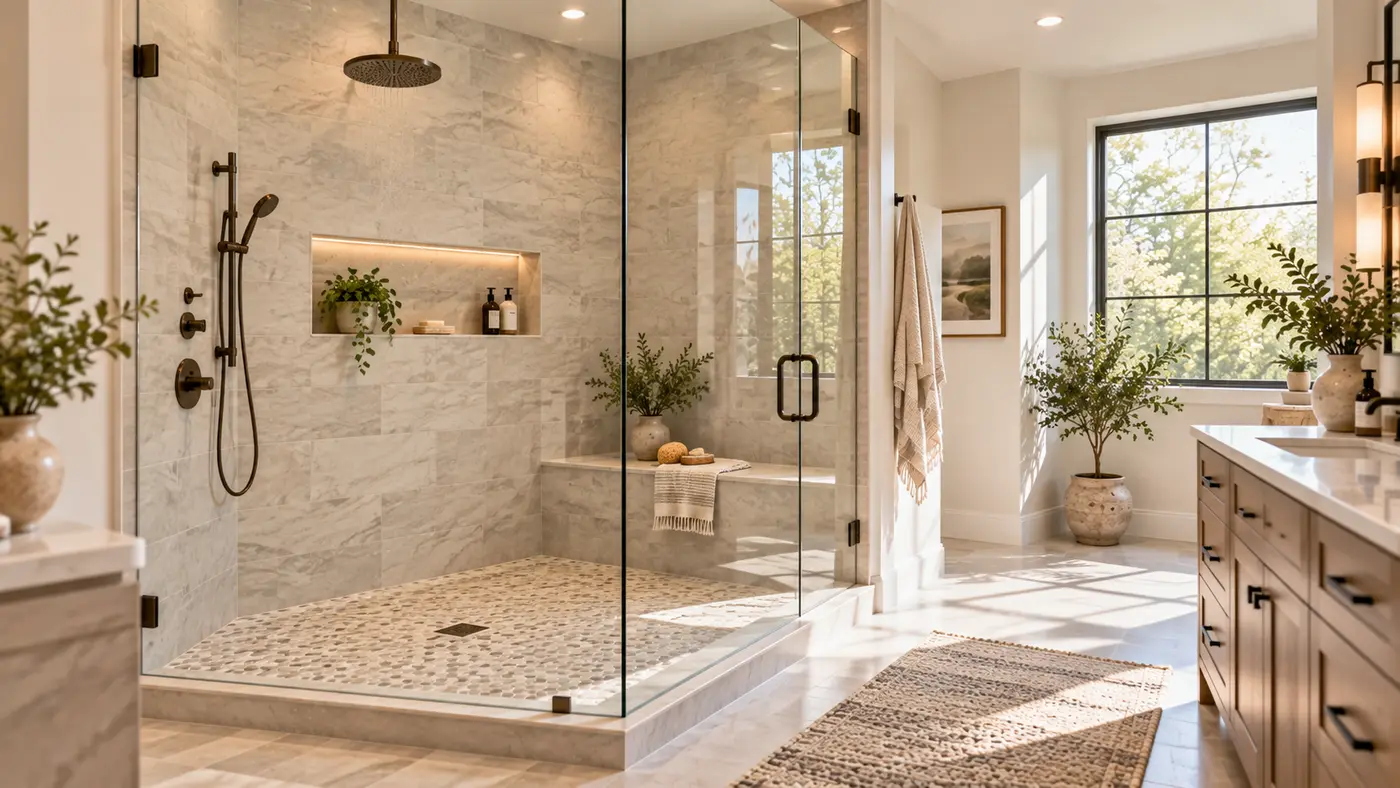
Shower remodel options
A shower project can range from replacing an existing surround to rebuilding the wet area with a new pan, wall system, glass enclosure and plumbing trim. The right scope depends on what is failing now and what you want to improve.
Tile shower
Tile offers broad design flexibility, but the important decisions are behind the tile: substrate, waterproofing, drain connection, slope and transitions.
Panel or solid-surface systems
Large-format wall panels and engineered surrounds can reduce grout lines and simplify cleaning. Compare material thickness, seams, trim pieces and how the system is installed around windows or niches.
Shower valve and plumbing changes
Changing the valve, relocating controls or adding body sprays can require additional plumbing work. Make sure the quote says exactly what is being replaced and whether wall access is included.
Planning details people forget
- Niche location and size
- Grab-bar blocking before walls close
- Door swing and toilet clearance
- Bench placement
- Exhaust fan performance
- Glass lead time
Tell us what you want to change.
Share the basics and we can route your request to a local remodeling professional who serves the St. Cloud area.
Request a bathroom remodeling quote
No obligation. Tell us enough to understand the scope.