Make entry easier without ignoring drainage.
Low-threshold and curbless showers can improve usability, but the right approach depends on the existing floor, drain location and bathroom layout.
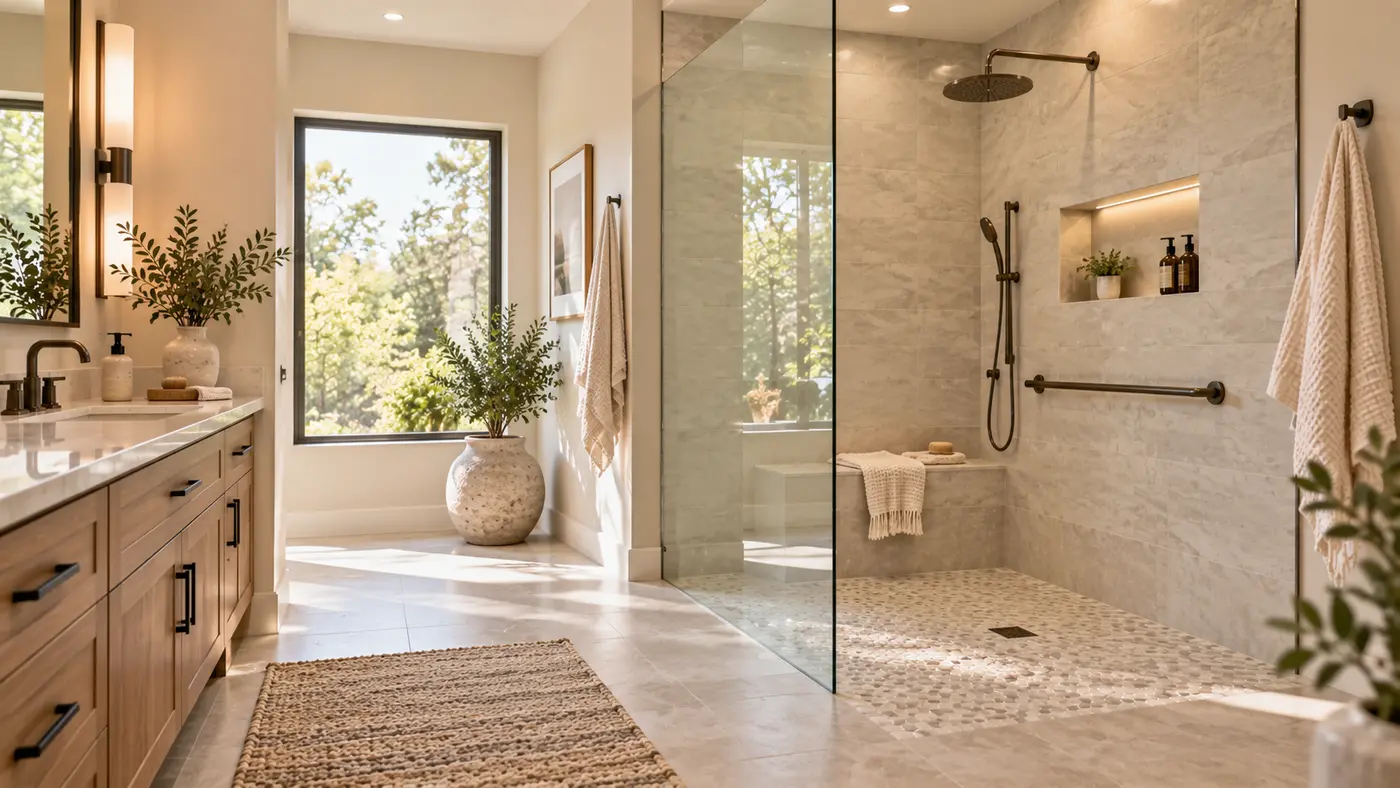
Tub-to-shower conversion or redesigned shower?
A walk-in shower can mean several things: removing a tub, lowering the entry threshold, expanding an existing shower, or designing a curbless wet area. Those choices affect drainage, floor height, waterproofing and accessibility.
Low-threshold
A low curb can be simpler than a fully curbless shower while still making entry easier.
Curbless
A true curbless installation may require more floor planning so the shower area drains correctly without creating an unwanted step elsewhere.
Accessibility planning
If mobility is part of the reason for remodeling, plan blocking for grab bars, controls within comfortable reach, non-slip flooring and enough space to maneuver before walls and tile are finished.
Don't assume the old footprint must stay
Sometimes the best shower is a same-footprint replacement. Other times, borrowing a few inches from an adjacent area or changing the vanity layout can materially improve the room. The quote should make the trade-offs clear.
Tell us what you want to change.
Share the basics and we can route your request to a local remodeling professional who serves the St. Cloud area.
Request a bathroom remodeling quote
No obligation. Tell us enough to understand the scope.